Islands and peninsulas
Islands and peninsulas designed for your space, with integrated storage, a dedicated prep area and the option of a breakfast bar for quick meals.
We design, build and install bespoke kitchens with a focus on ergonomics, generous storage and cohesive finishes. From the island to the tall units, every project is made to fit your space.
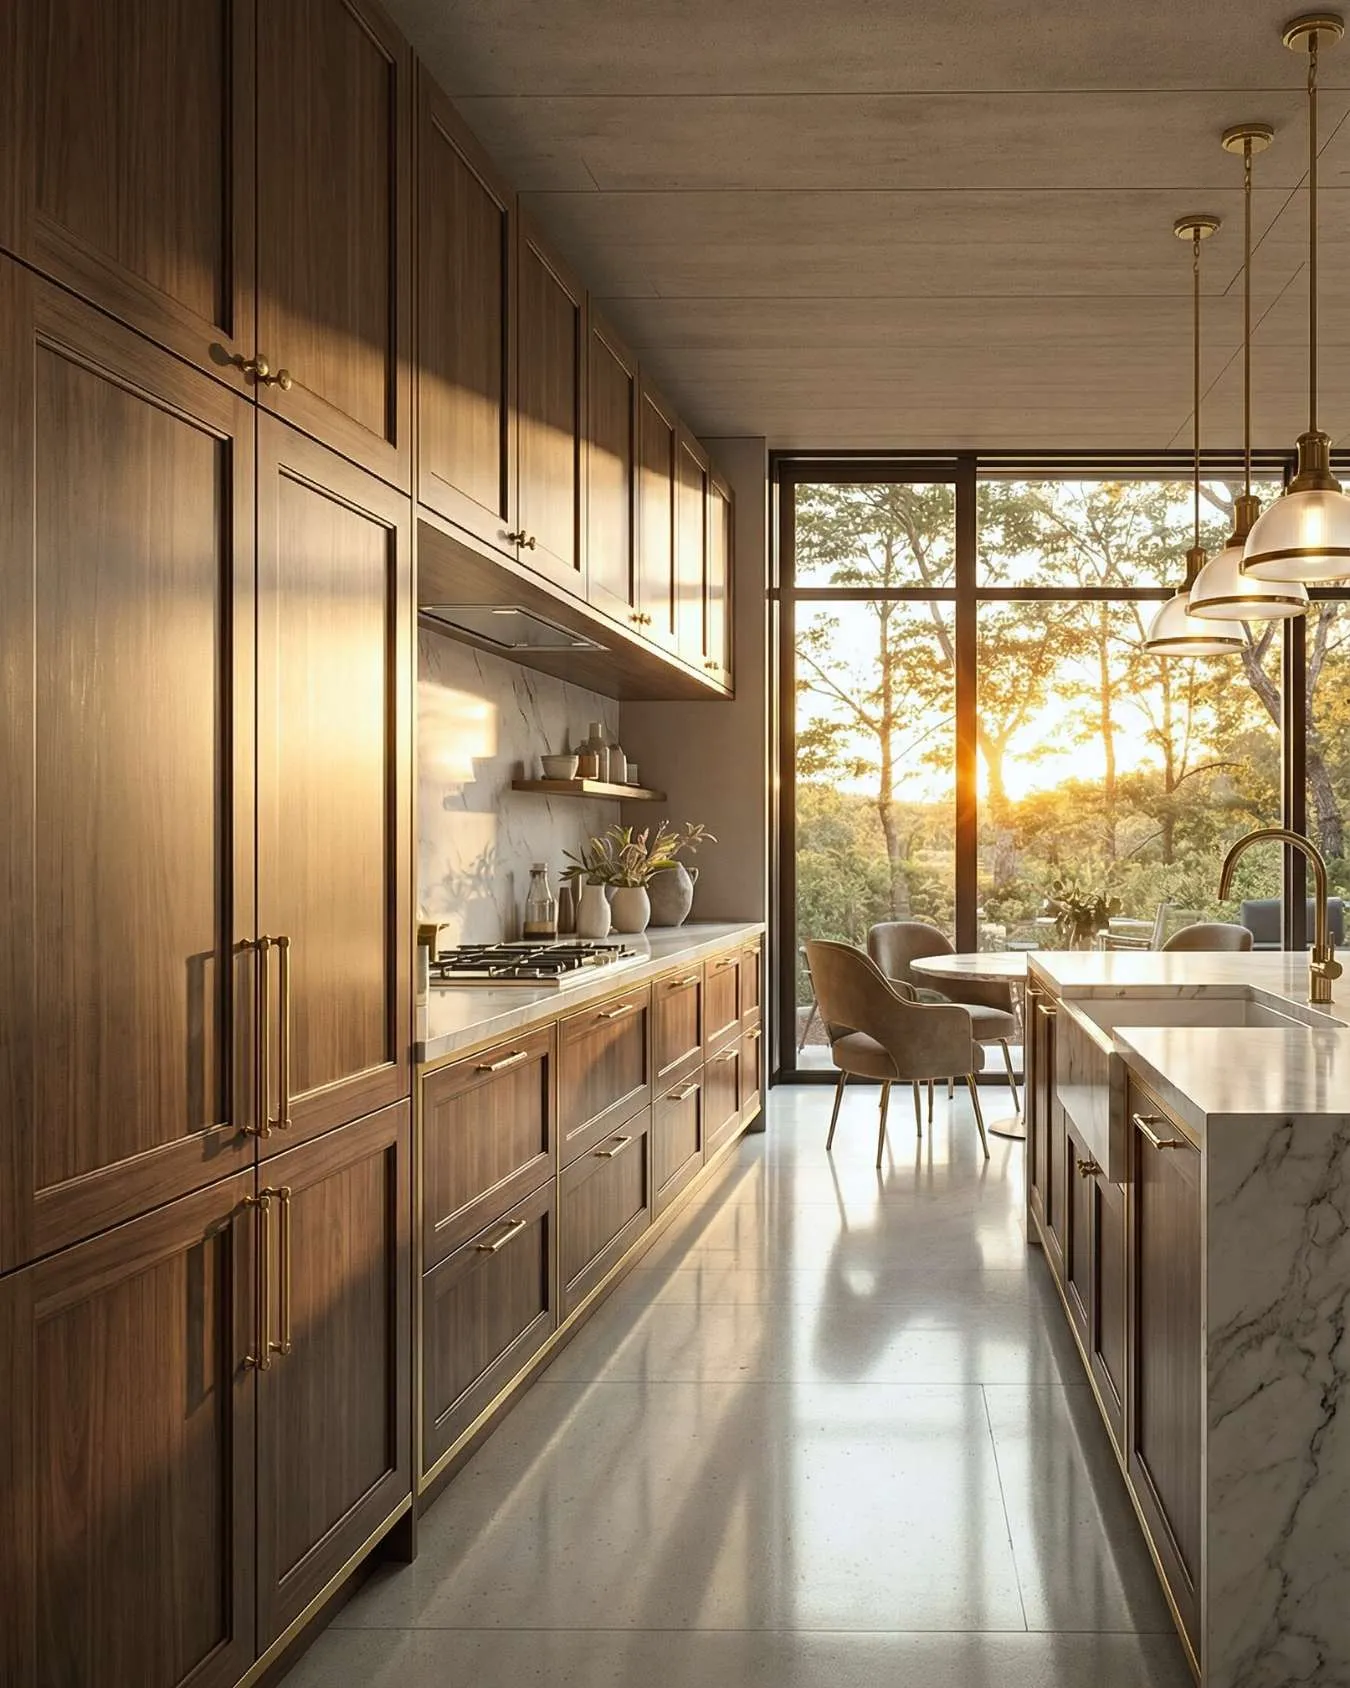
A bespoke kitchen is designed from the ground up around the dimensions, flows and habits of the people who use it, rather than relying on standard modules. At Uood we begin with the design and a precise survey of the space, define the working and storage zones, and manufacture everything in our own factory in Paços de Ferreira, near Porto. The result makes the most of every centimetre while staying in keeping with the rest of the interior.
Because we design, build and install with our own team, we control execution from start to finish and reduce the gap between the drawings and the finished job. Throughout the process there are validation points that ensure measurements, finishes and hardware match exactly what was approved before the kitchen goes into production.
We work throughout Portugal, from Porto to Lisboa, the Comporta and the Algarve, as well as on international projects. Every kitchen is conceived for everyday life: easy circulation between sink, hob and prep area, accessible storage and surfaces that are simple to maintain.
Every kitchens project brings together the right solutions for your space.
Islands and peninsulas designed for your space, with integrated storage, a dedicated prep area and the option of a breakfast bar for quick meals.
Tall columns and units that take full advantage of the ceiling height and provide access to ovens, microwaves and larder storage, eliminating dead space above the cabinets.
Deep drawers, dividers, spice racks, swing-out corner units and internal organisers that make every drawer and cabinet easy to use.
Full-extension runners, soft-close hinges and push-to-open or assisted-opening systems for handleless, streamlined fronts.
Worktops and fronts in hard-wearing materials, with careful attention to joints, edges and visual continuity with the rest of the kitchen.
Appliance integration, extraction and under-cabinet lighting planned from the design stage, for an installation with no improvisation.
With a finished design or just the idea, we come back with drawings, a quote and a lead time.
A clear process that protects your deadline and the final result.
We start from the brief (or your architectural project) and carry out precise on-site measurements. We define materials, hardware and technical details with clear sign-off points.
We produce in our factory in Paços de Ferreira, with quality control and finish approval before any piece heads to site.
We install with our own team, coordinating with the other trades on site, and hand over with the finish and attention to detail that show in the final result.
We work with materials suited to the demanding environment of a kitchen, where there is heat, humidity and intensive use. Fronts and units can be made in natural wood veneer, lacquered or laminate finishes, combined with hard-wearing worktops that are easy to maintain. We pay particular attention to hardware, such as full-extension runners, soft-close hinges and handleless opening systems. The finishes are coordinated with one another and with the rest of the interior scheme, ensuring consistency of colour, texture and detail.
Uood's bespoke kitchens are made for private clients who want a kitchen tailored to their space and their way of living, and for architects and interior designers looking for a reliable manufacturing partner. To private clients we deliver ergonomics and intelligent storage; to professionals we guarantee faithful execution of the design and seamless integration with the wider project, with production and installation coordinated by the same team in Paços de Ferreira.
With a site date in place, we say how long production and installation take.
The timeline depends on the size and complexity of the project, the finishes chosen and coordination with the works on site. Once the design is approved and the measurements confirmed, we move into production at our factory in Paços de Ferreira and schedule the installation. The exact timeframe is set out in the quote, taking into account material availability and the state of the site.
Yes, a precise on-site survey is part of our process. Before production, we confirm dimensions, verticals and the water, electrical and extraction connections, so the kitchen fits without any improvisation. This check, carried out by our own team, avoids discrepancies between the design and the finished job.
Yes, we plan appliance integration, extraction, lighting and the worktop from the design stage. We coordinate the units with the appliance dimensions and allow for the necessary connections, so everything sits correctly at installation. The worktop is chosen together with the fronts to ensure visual continuity.
Yes, we work regularly with architects and interior designers as a design, production and installation partner. We execute the project with precision, follow the approved drawings and integrate the kitchen into the rest of the interior. Manufacturing in-house in Paços de Ferreira lets us control the detail and meet demanding specifications.
Yes, we install bespoke kitchens throughout Portugal, including Lisboa, the Comporta and the Algarve, as well as on international projects. The kitchen is designed and built at our factory in Paços de Ferreira, then transported and installed on site by our team, in coordination with the works.
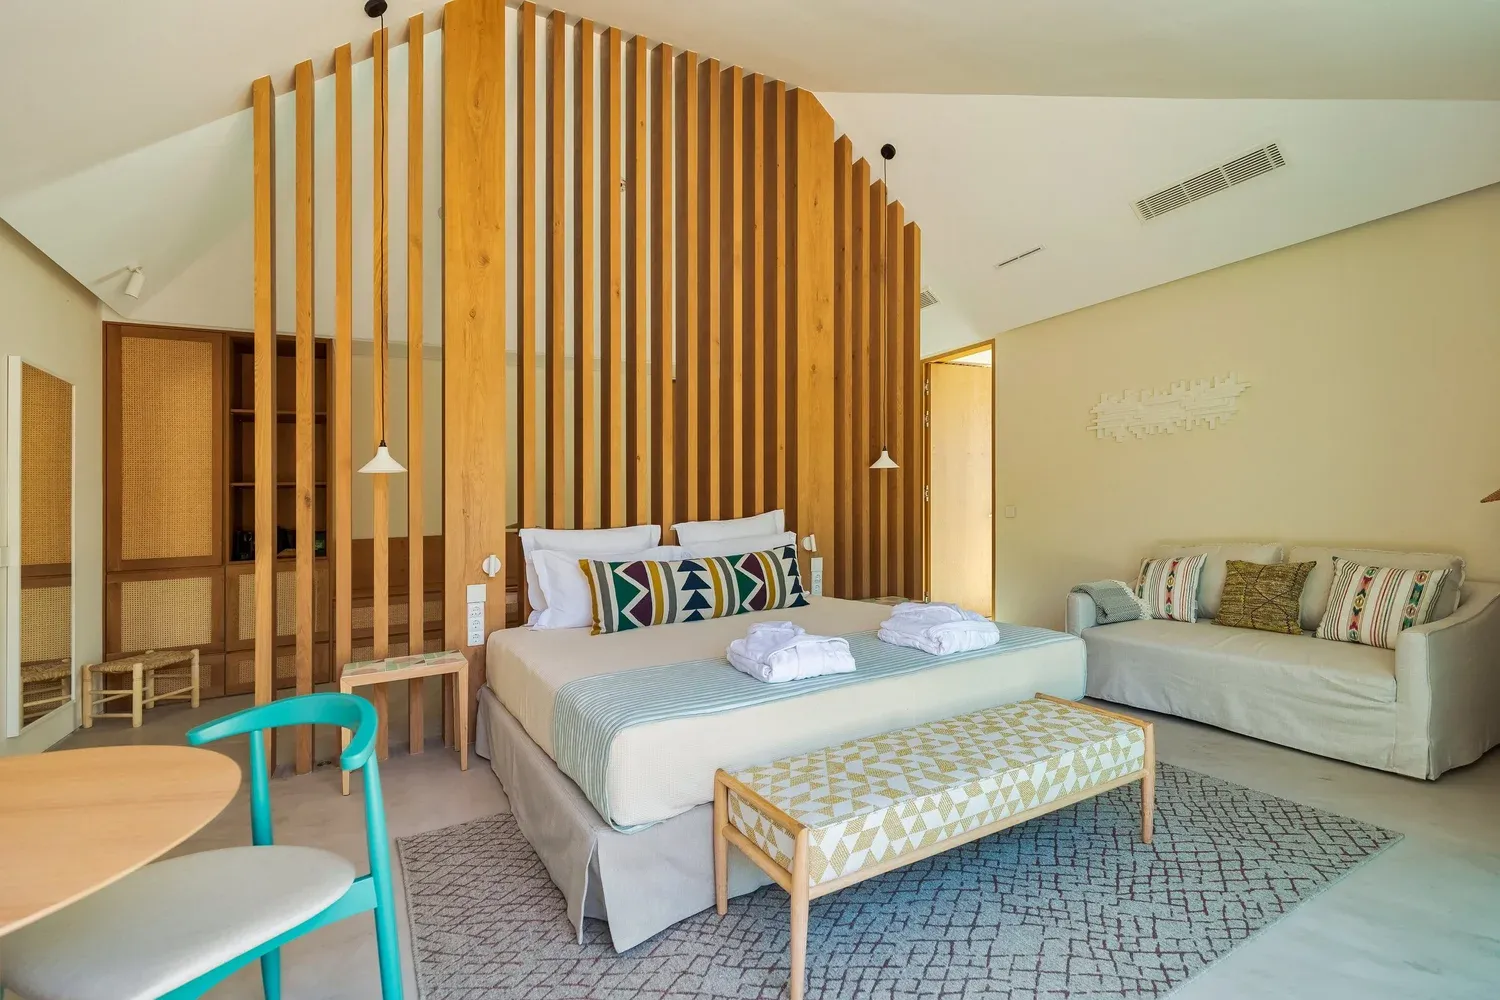
Comporta, Portugal
Bespoke joinery and furniture for over 30 villas at Spatia Comporta. Uood coordinated production and installation across the development, using timber and natural-toned finishes that complement the architecture.
Contact us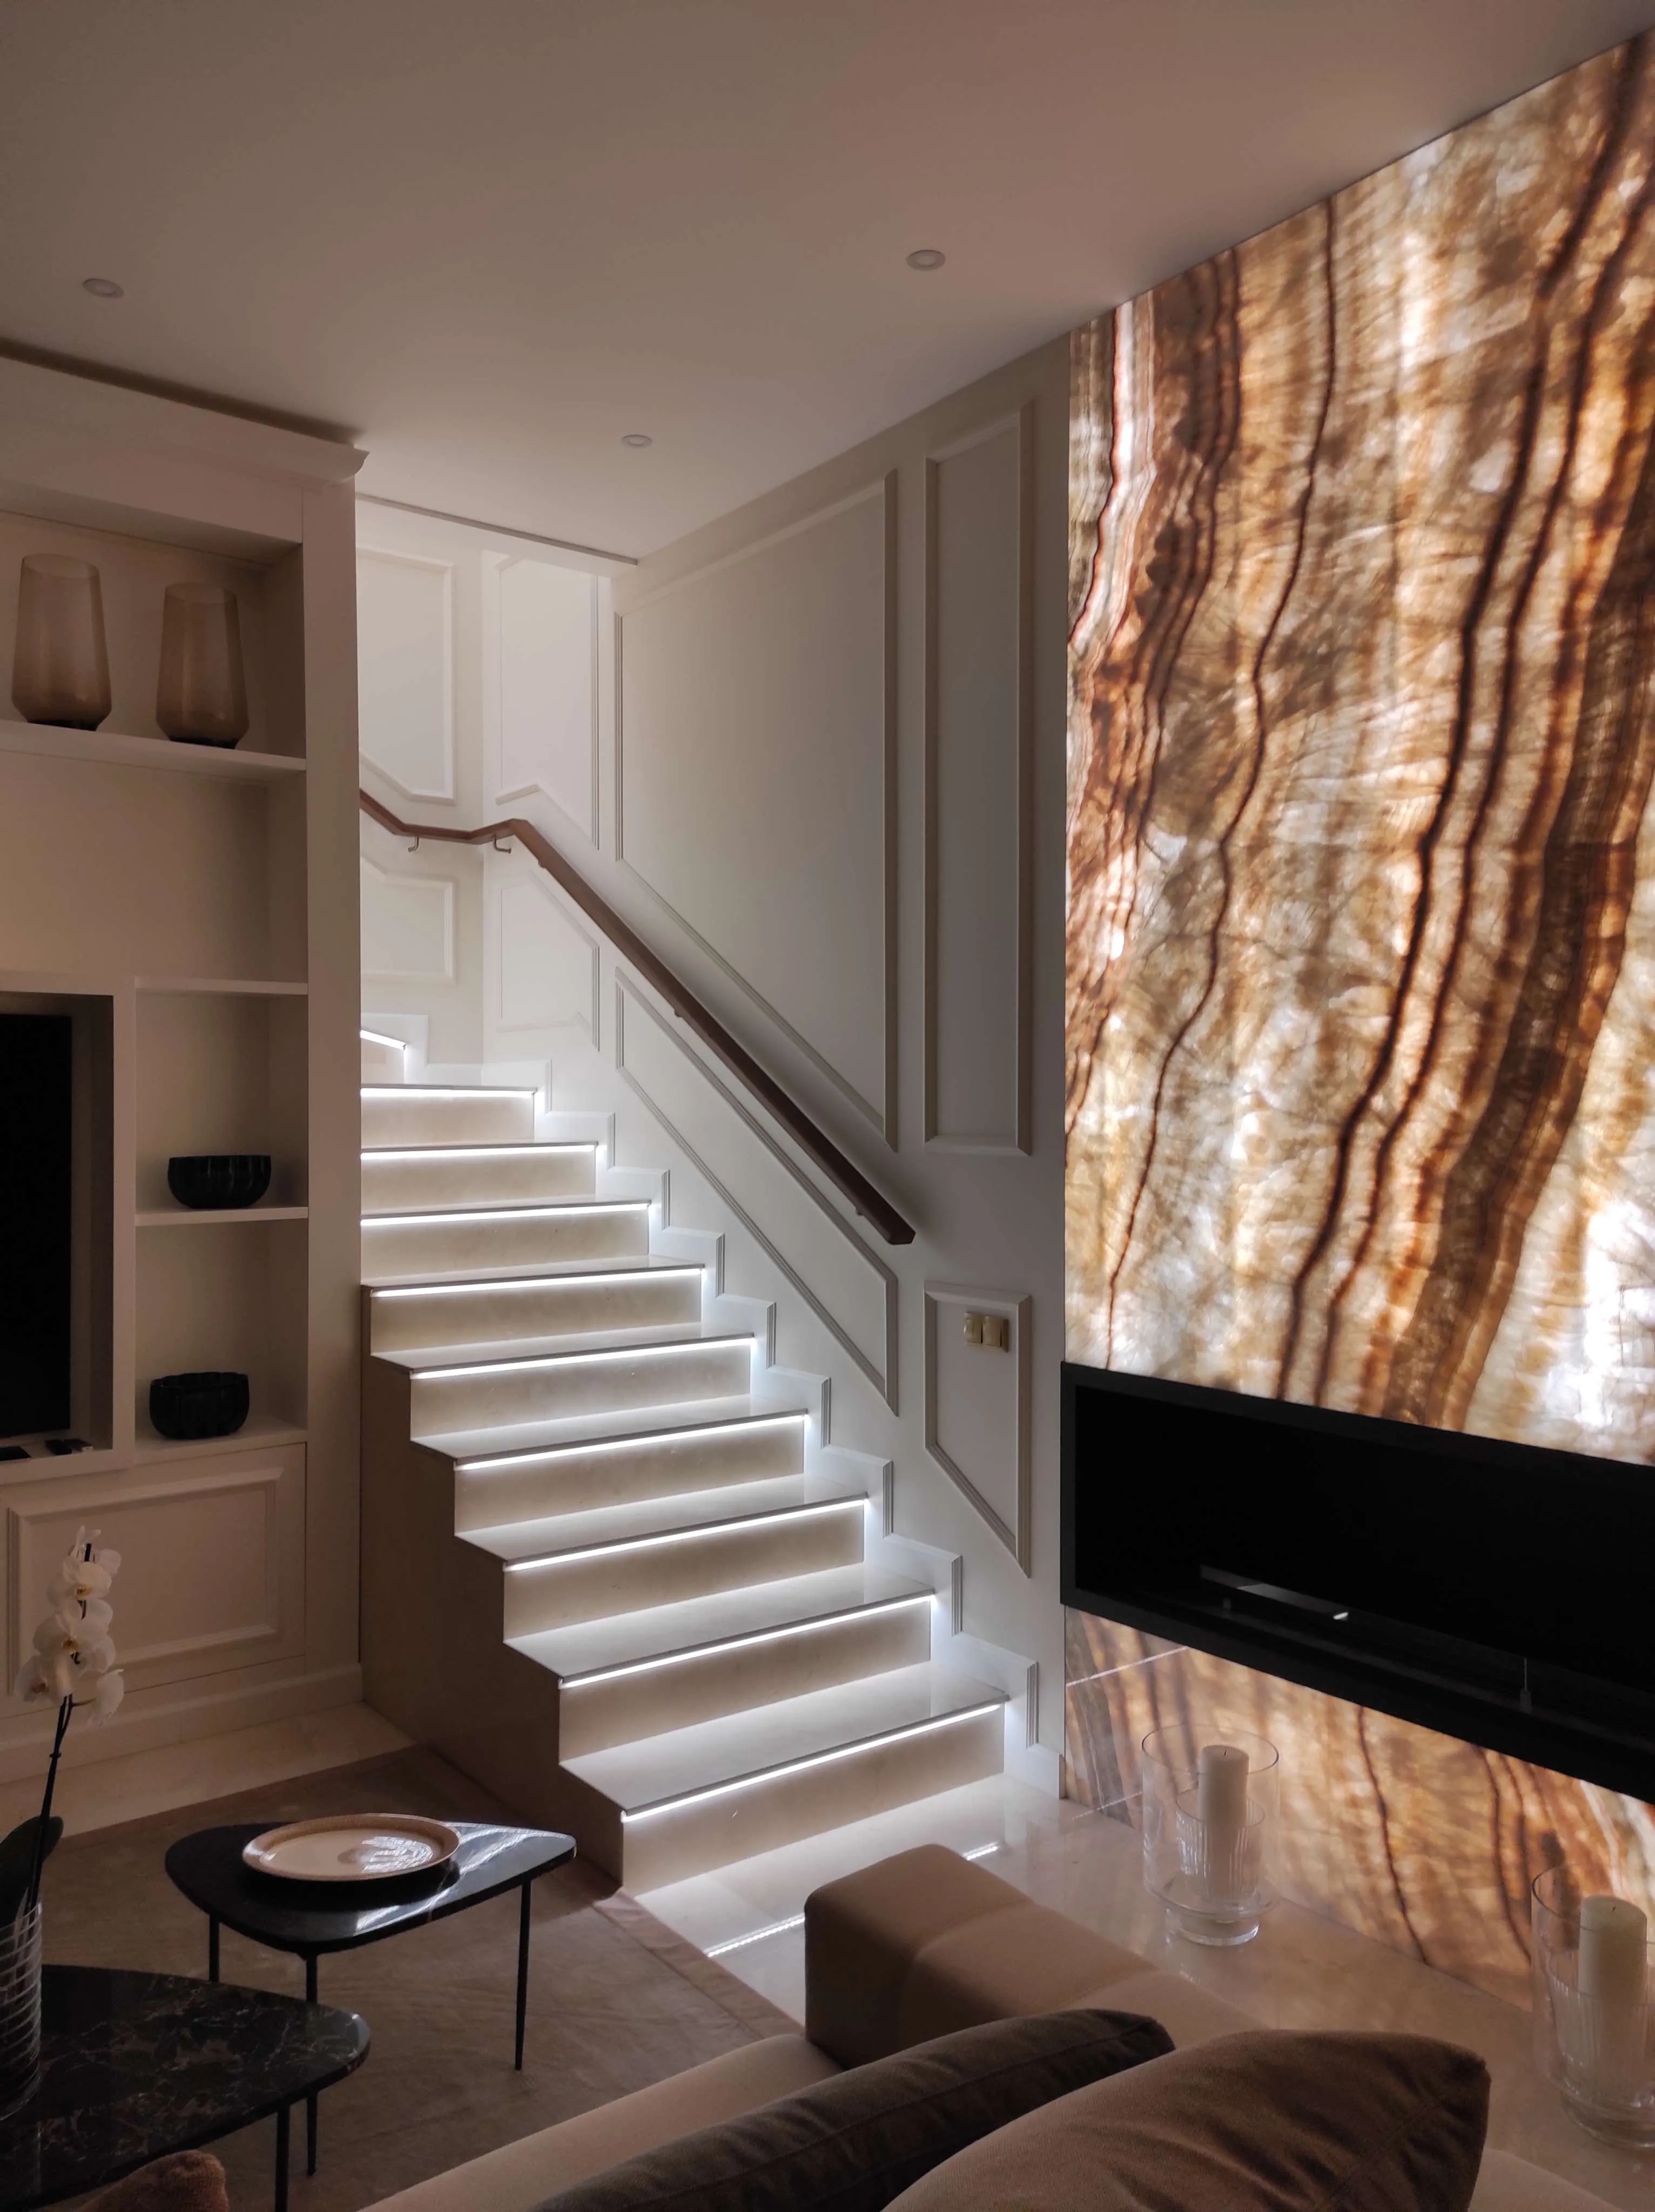
Monaco
Complete interior fit-out of Trésor Villa in Monaco. The work included joinery, bespoke furniture and decoration throughout the villa, from textiles to tableware.
Contact usShare the project, location and construction schedule. Our team will review the scope of work and prepare a proposal.