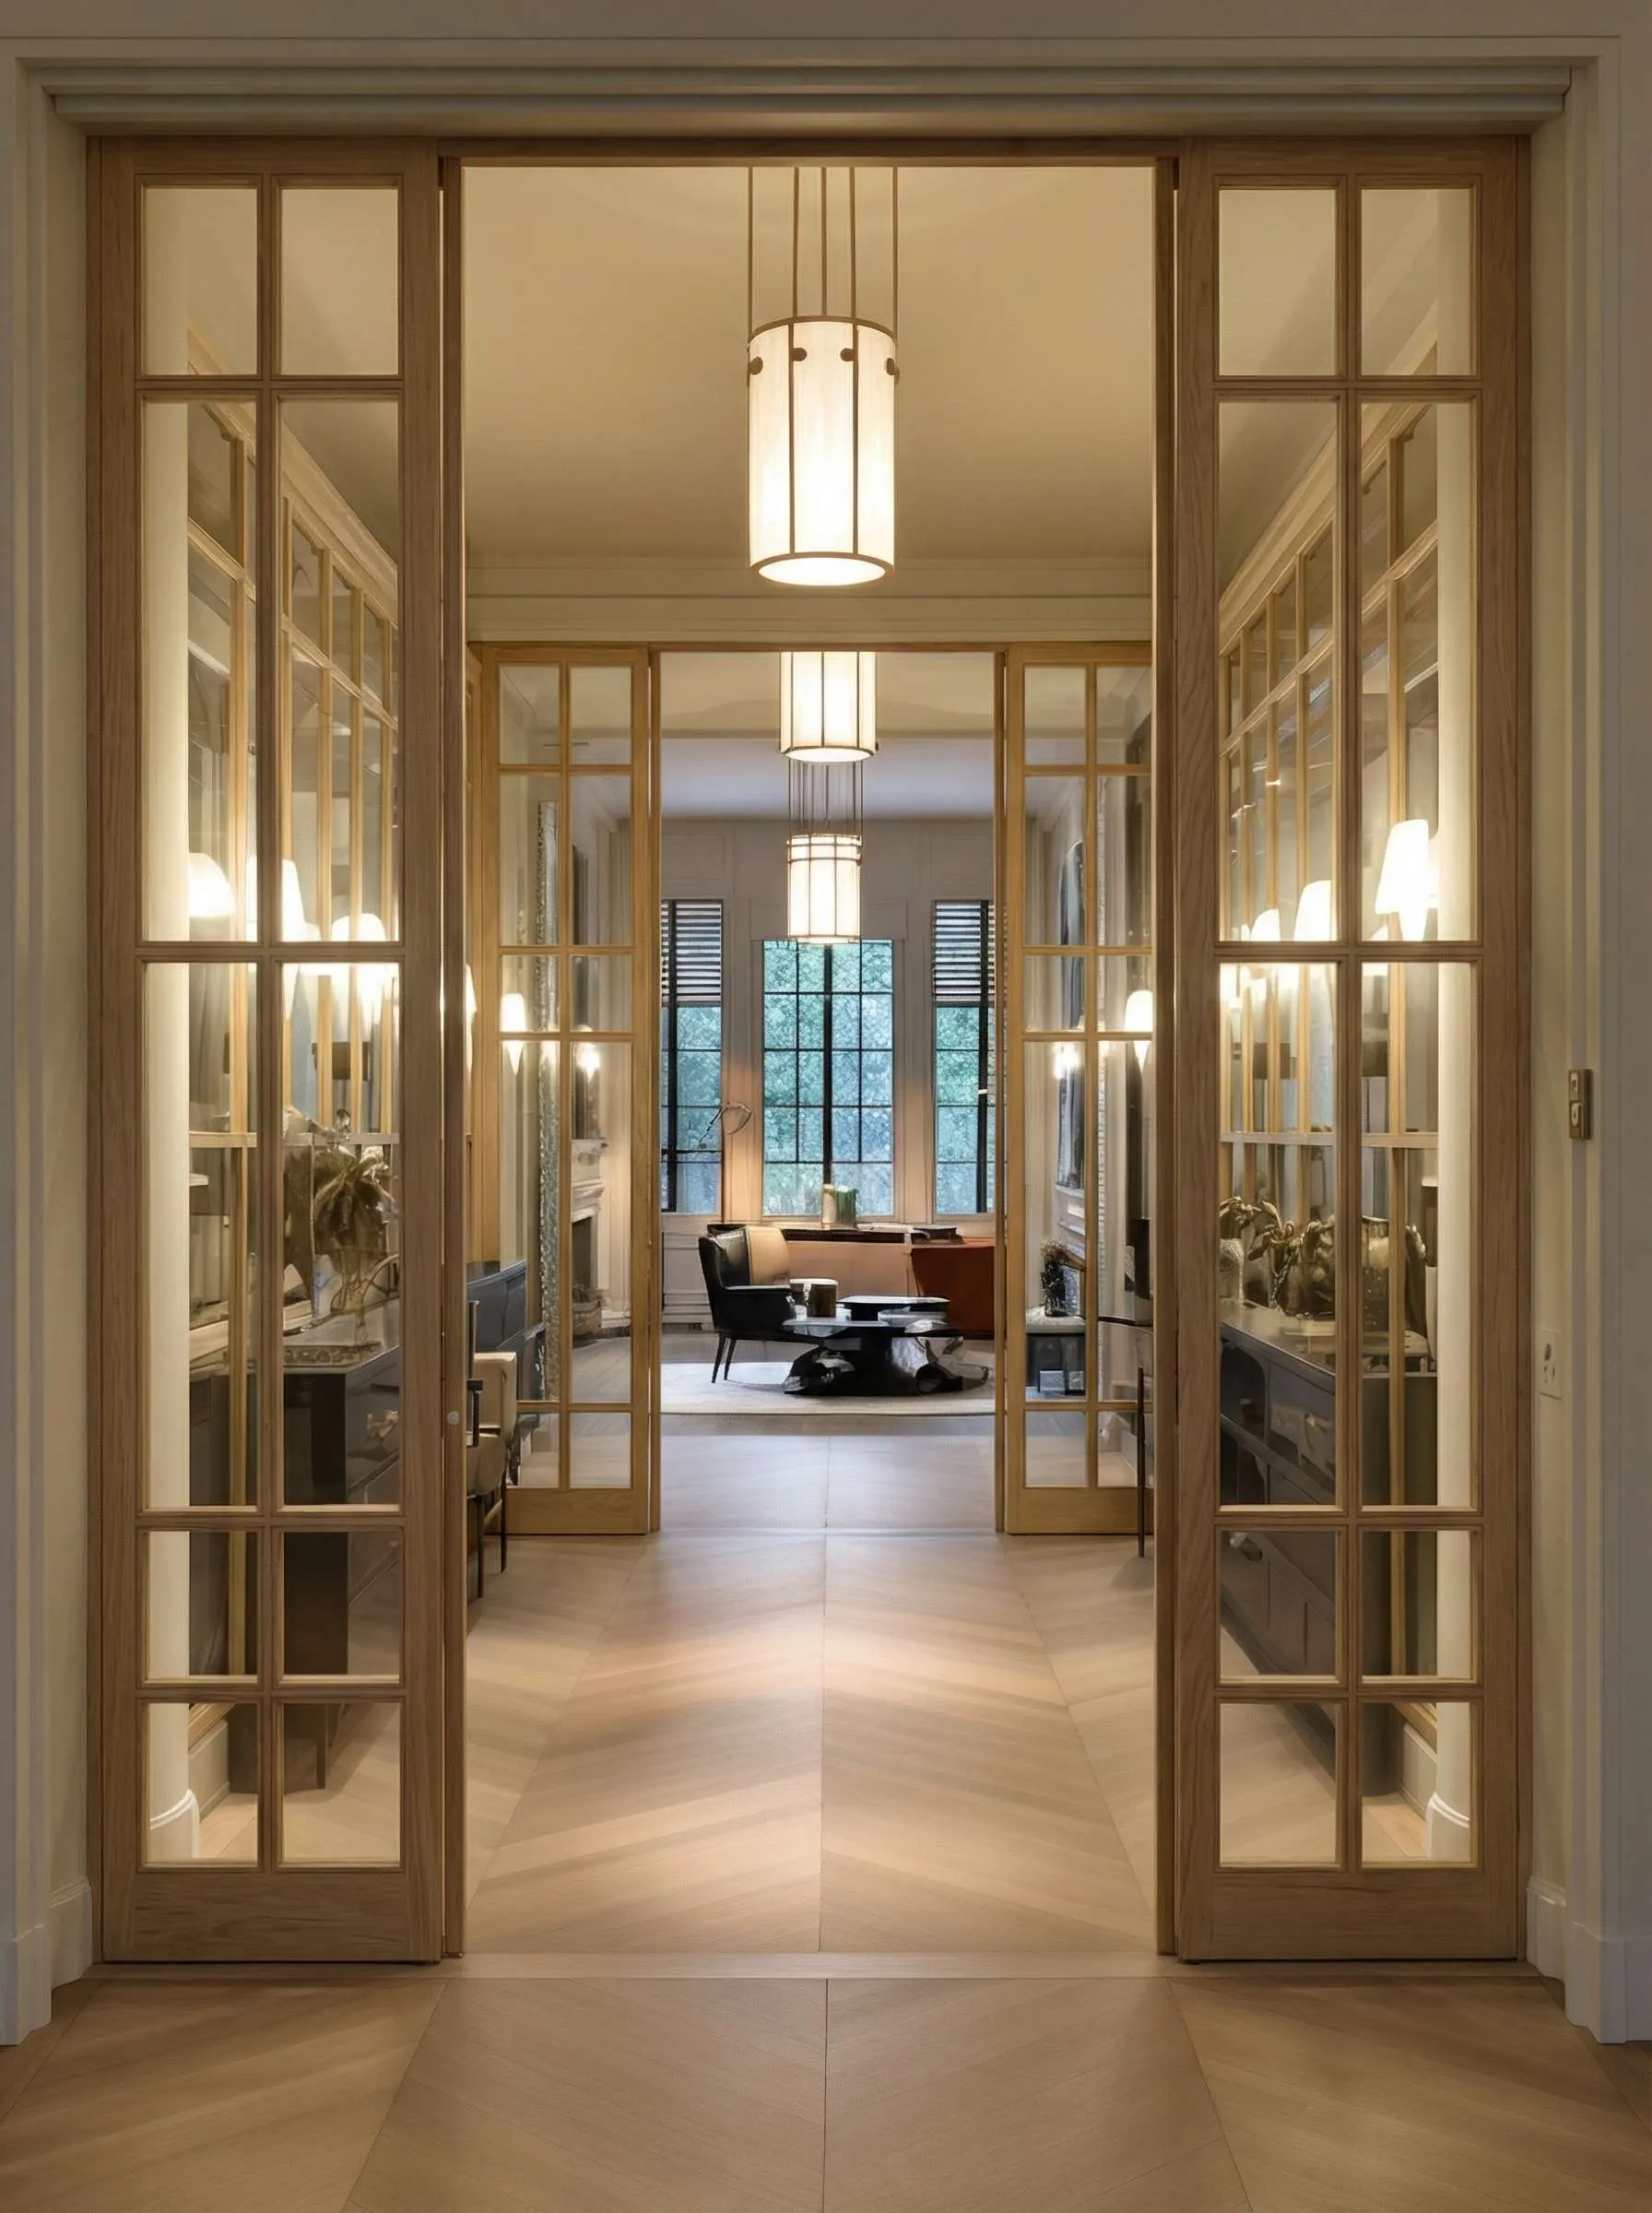
Sliding or hinged doors
We choose the right system for the available space: sliding doors for bedrooms where every centimetre counts, or hinged doors when there is room to spare and you want full access to the interior.
Wardrobes and closets designed around your space and your routine: sliding or hinged doors, functional interiors and storage tailored to what you actually need to keep, with a result that stays flawless through daily use.
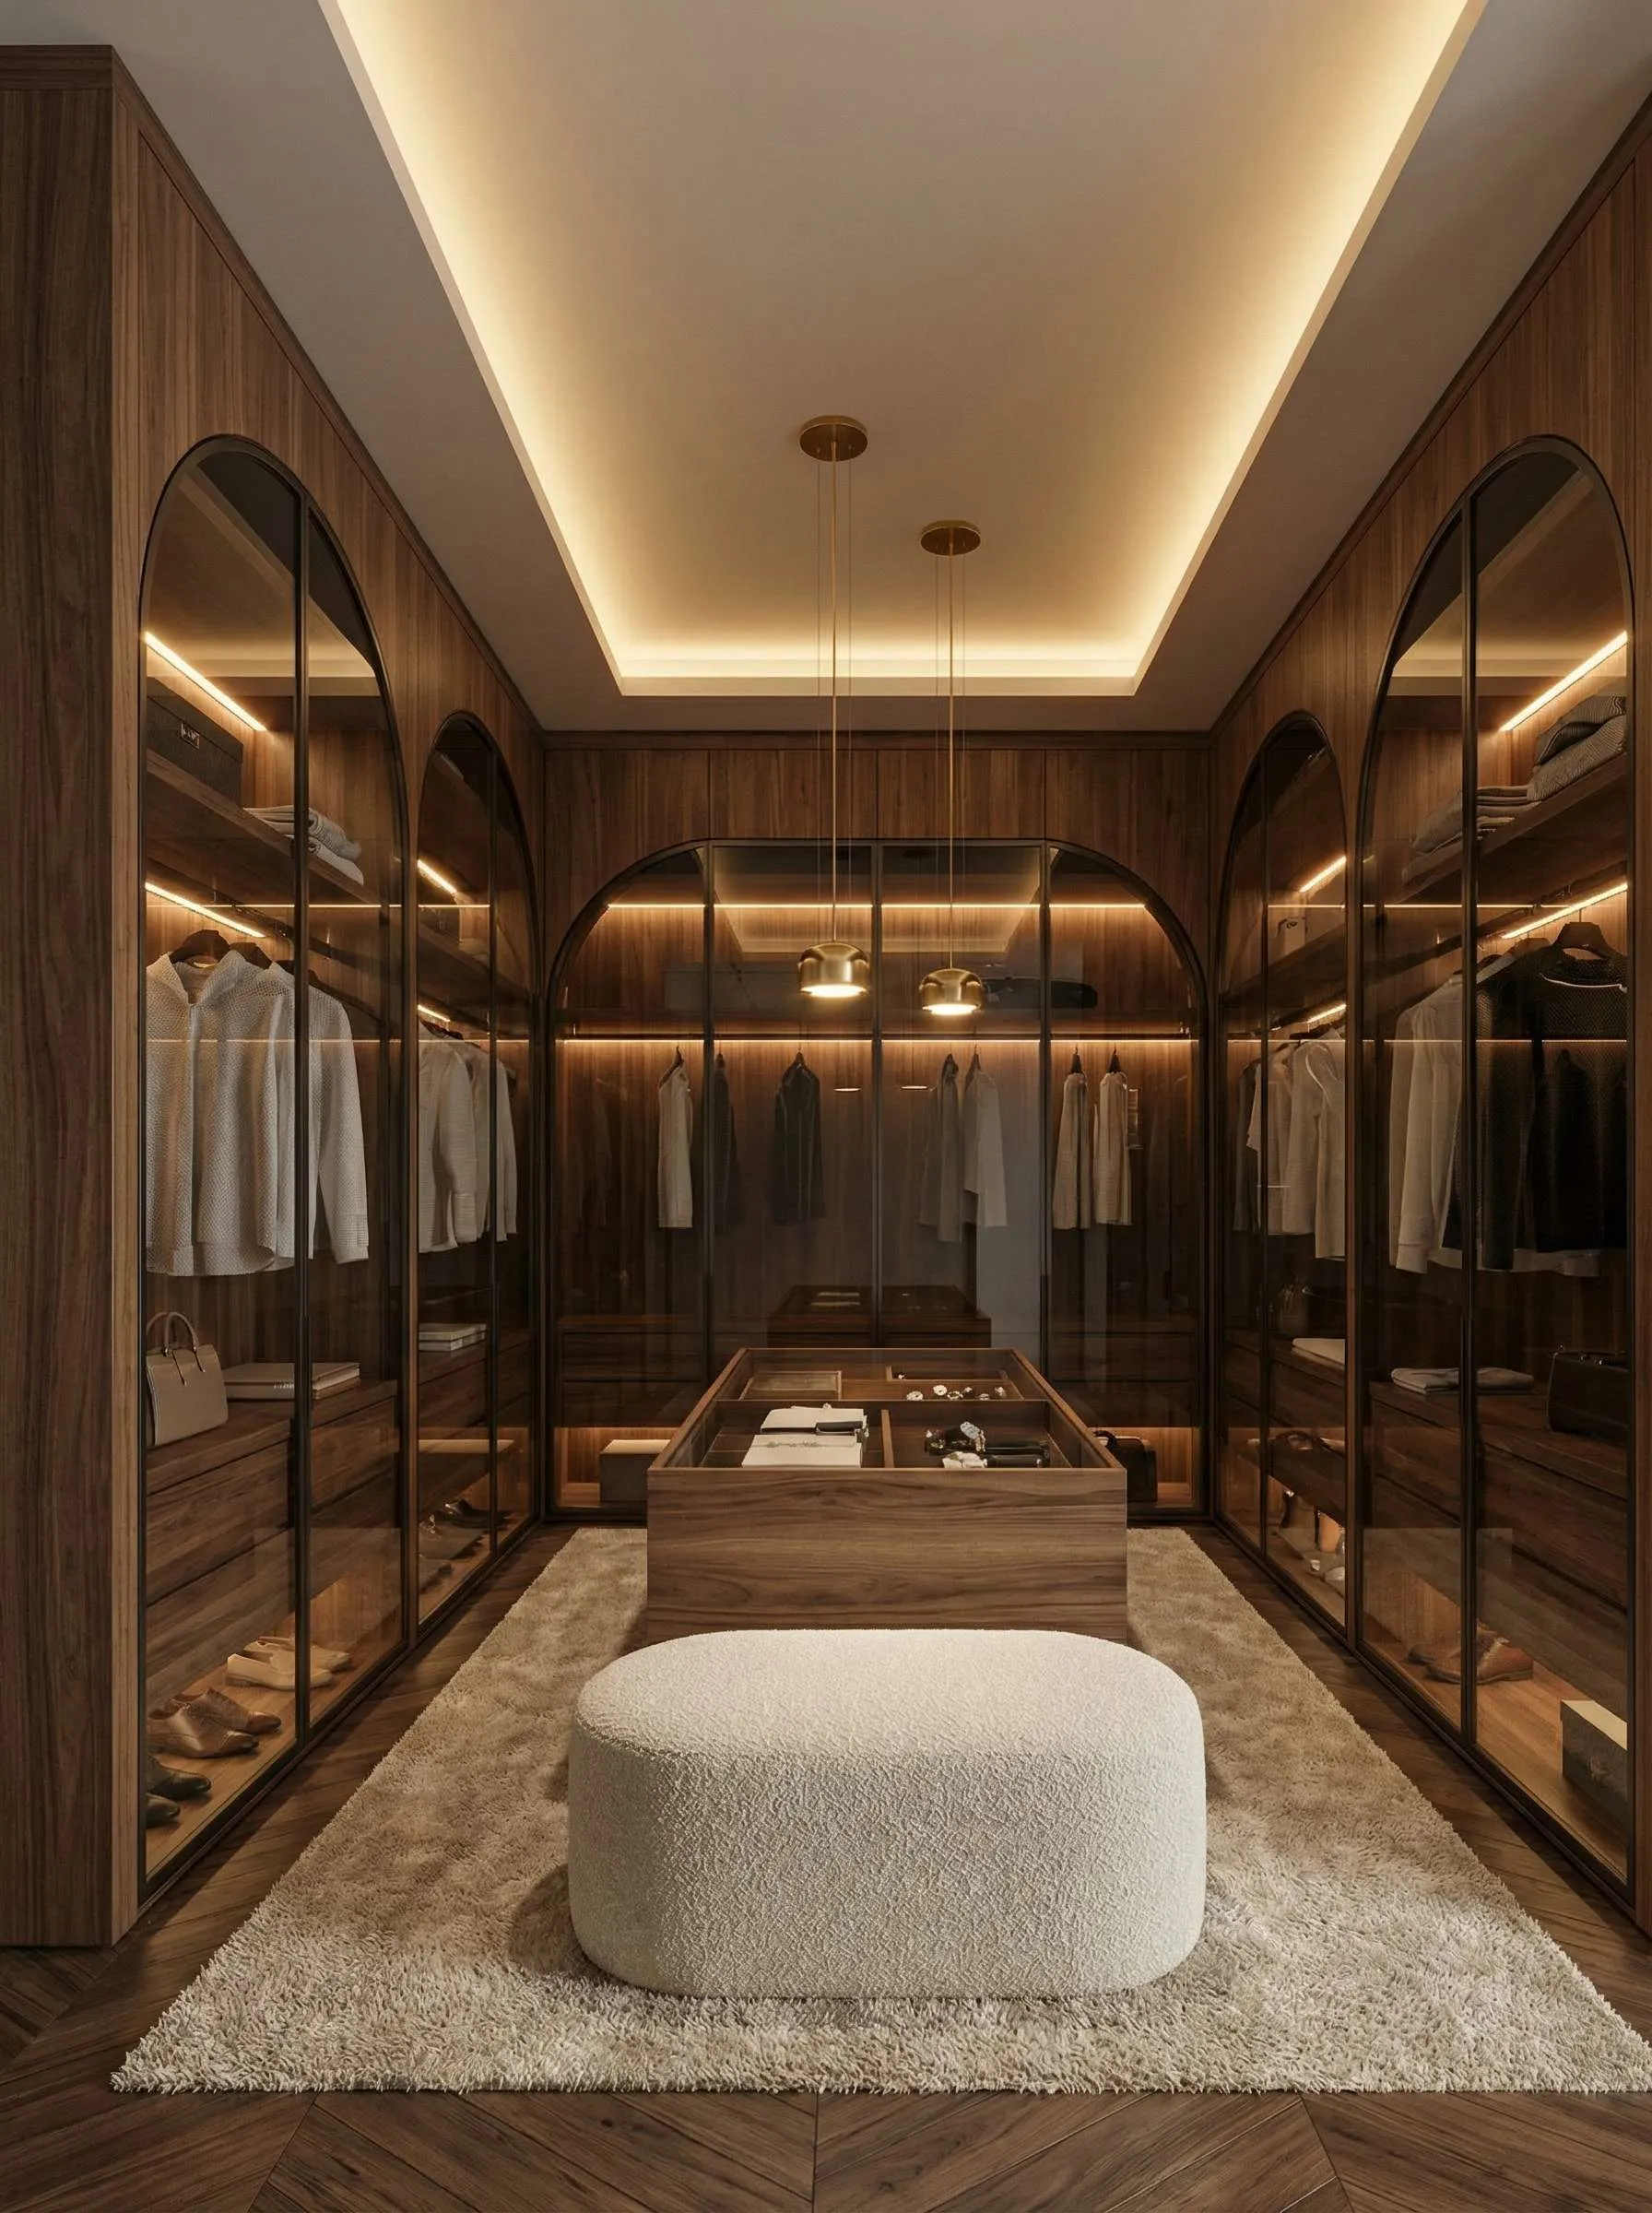
A bespoke wardrobe solves what an off-the-shelf piece never can: it makes the most of every centimetre of the opening, works around beams, sloped ceilings and awkward corners, and shapes the interior to what your home stores every day. At Uood, each project begins with careful design and precise on-site measurement, so that the proportion of the doors, the height of the rails and the layout of the drawers make sense for the people who will use them.
We design, manufacture in our own factory in Paços de Ferreira, Porto, and install on site with a meticulous finish. Owning our production gives us full control over dimensions, materials and timelines, with no reliance on standard modules. It is this integrated process that lets us deliver made-to-measure wardrobes and closets throughout Portugal, from Porto to Lisbon, Comporta and the Algarve.
Whether it is a built-in wardrobe in a small bedroom or a complete walk-in closet in a master suite, the goal is the same: thoughtfully planned storage capacity, an aesthetic that sits comfortably with the rest of the home, and a build that lasts.
Every wardrobes and closets project brings together the right solutions for your space.
We choose the right system for the available space: sliding doors for bedrooms where every centimetre counts, or hinged doors when there is room to spare and you want full access to the interior.
Rails, shelves, drawers, shoe racks and trouser holders arranged around what you store, with heights and widths tailored to your real wardrobe.
LED lighting in rails and shelves, or triggered on opening, so the interior is clearly visible and the closet gains real presence.
Solutions for sloped ceilings, corners, irregular recesses and built-in wardrobes that turn dead areas into useful storage.
Open modules, central islands with drawers, displays for accessories and dressing areas designed for spacious closets.
Soft-close sliding systems, cushioned-close hinges and finishes aligned with the décor of the bedroom and the wider interior.
With a finished design or just the idea, we come back with drawings, a quote and a lead time.
A clear process that protects your deadline and the final result.
We start from the brief (or your architectural project) and carry out precise on-site measurements. We define materials, hardware and technical details with clear sign-off points.
We produce in our factory in Paços de Ferreira, with quality control and finish approval before any piece heads to site.
We install with our own team, coordinating with the other trades on site, and hand over with the finish and attention to detail that show in the final result.
We work with materials and finishes suited to each project: thermo-laminated panels, matt or gloss lacquers, natural wood veneers and combinations with glass, mirror or metal profiles on the fronts. The hardware includes soft-close sliding systems, cushioned-close hinges, extendable rails, full-extension drawers and interior organisers. Every choice is made according to how the piece will be used, the intended aesthetic and durability, so the wardrobe stays functional and beautiful for years to come.
This service is aimed at private clients who want more and better storage in their bedrooms, and at architects and interior designers who need a production partner able to build wardrobes and closets to the exact specification of their project. Design, in-house production and installation are all handled by the same team, which ensures consistency between what was designed and what is installed, from a single-bedroom wardrobe to the complete closet of a master suite.
With a site date in place, we say how long production and installation take.
Still have doubts? Talk to us and we'll explain everything.
ContactSliding doors are the best option when the space in front of the wardrobe is limited, since they take up no room when opened; hinged doors are ideal when there is enough clearance and you want to see and reach the entire interior at once. During measurement, we assess the opening, the flow of the bedroom and your routine to recommend the most suitable system.
Yes, bespoke wardrobes are precisely the ideal solution for sloped ceilings, attic rooms, corners and irregular recesses. Because we design and manufacture each piece from scratch in our own factory, we adjust the unit to the exact geometry of the space, turning areas that would otherwise be lost into useful storage.
A wardrobe is an enclosed unit, built in or set against a bedroom wall, whereas a closet (or walk-in) is a separate room or dedicated zone you step into to dress, usually with open modules, islands and greater capacity. Uood designs and builds both, adapting the solution to each client's space and needs.
The process has three stages: design and on-site measurement, production in our factory in Paços de Ferreira, and installation with on-site finishing. Throughout, there are validation points to confirm dimensions, materials and interior layout, avoiding any gap between the design and the final result.
Yes, we regularly collaborate with architects and interior designers on bespoke wardrobes and closets. We integrate your design, material and finish specifications, acting as a production and installation partner with our own factory in Porto.
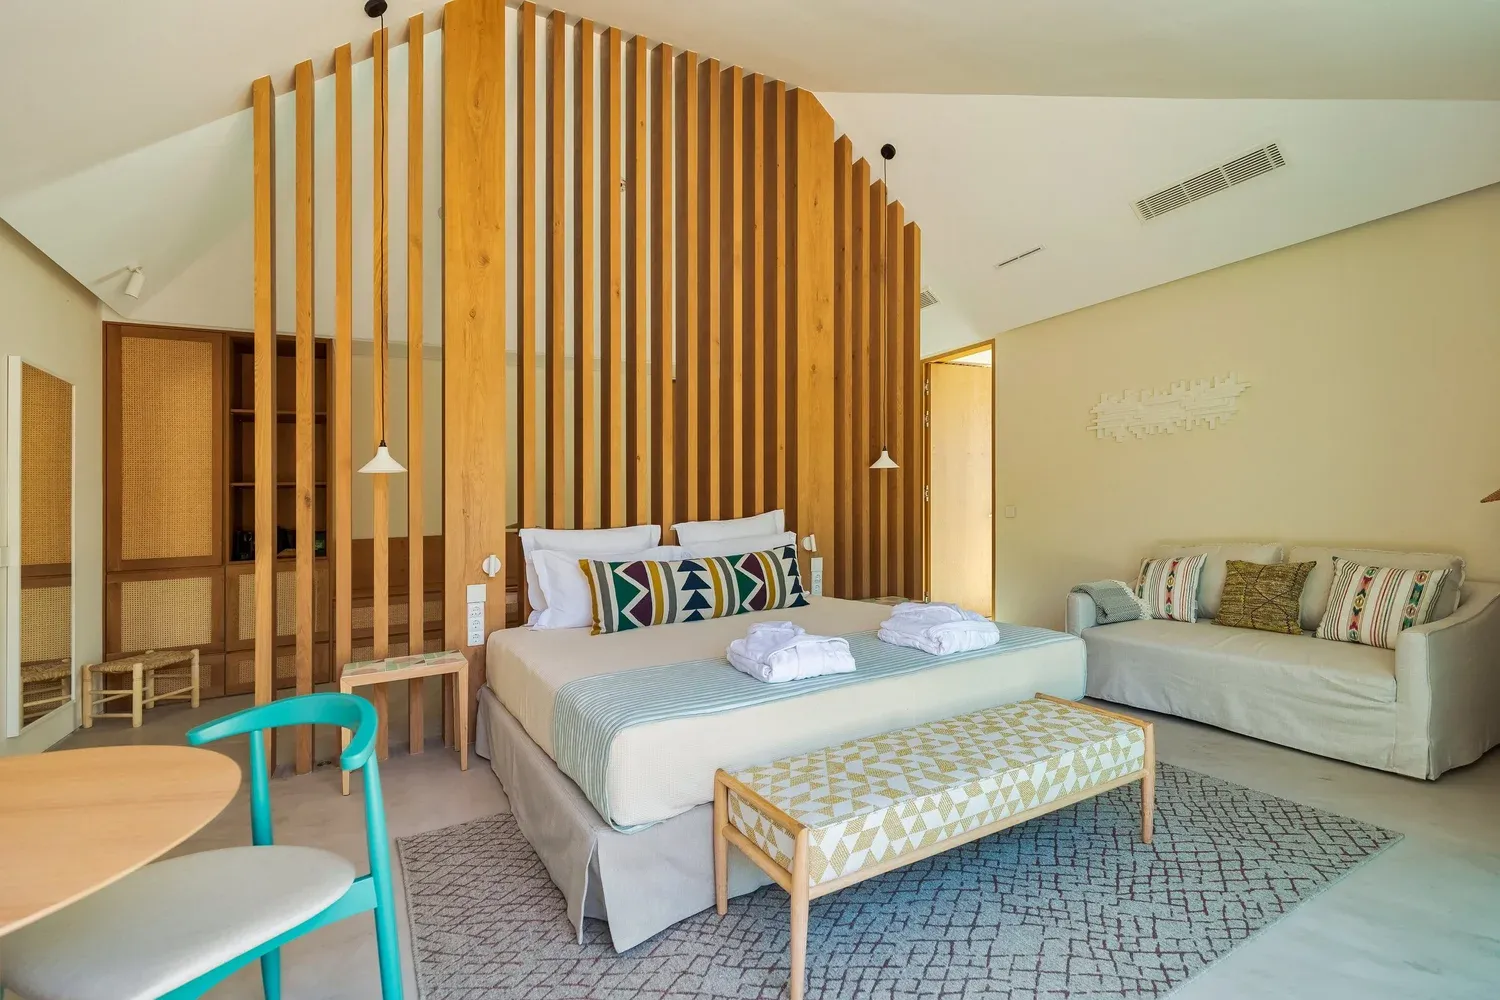
Comporta, Portugal
Bespoke joinery and furniture for over 30 villas at Spatia Comporta. Uood coordinated production and installation across the development, using timber and natural-toned finishes that complement the architecture.
Contact us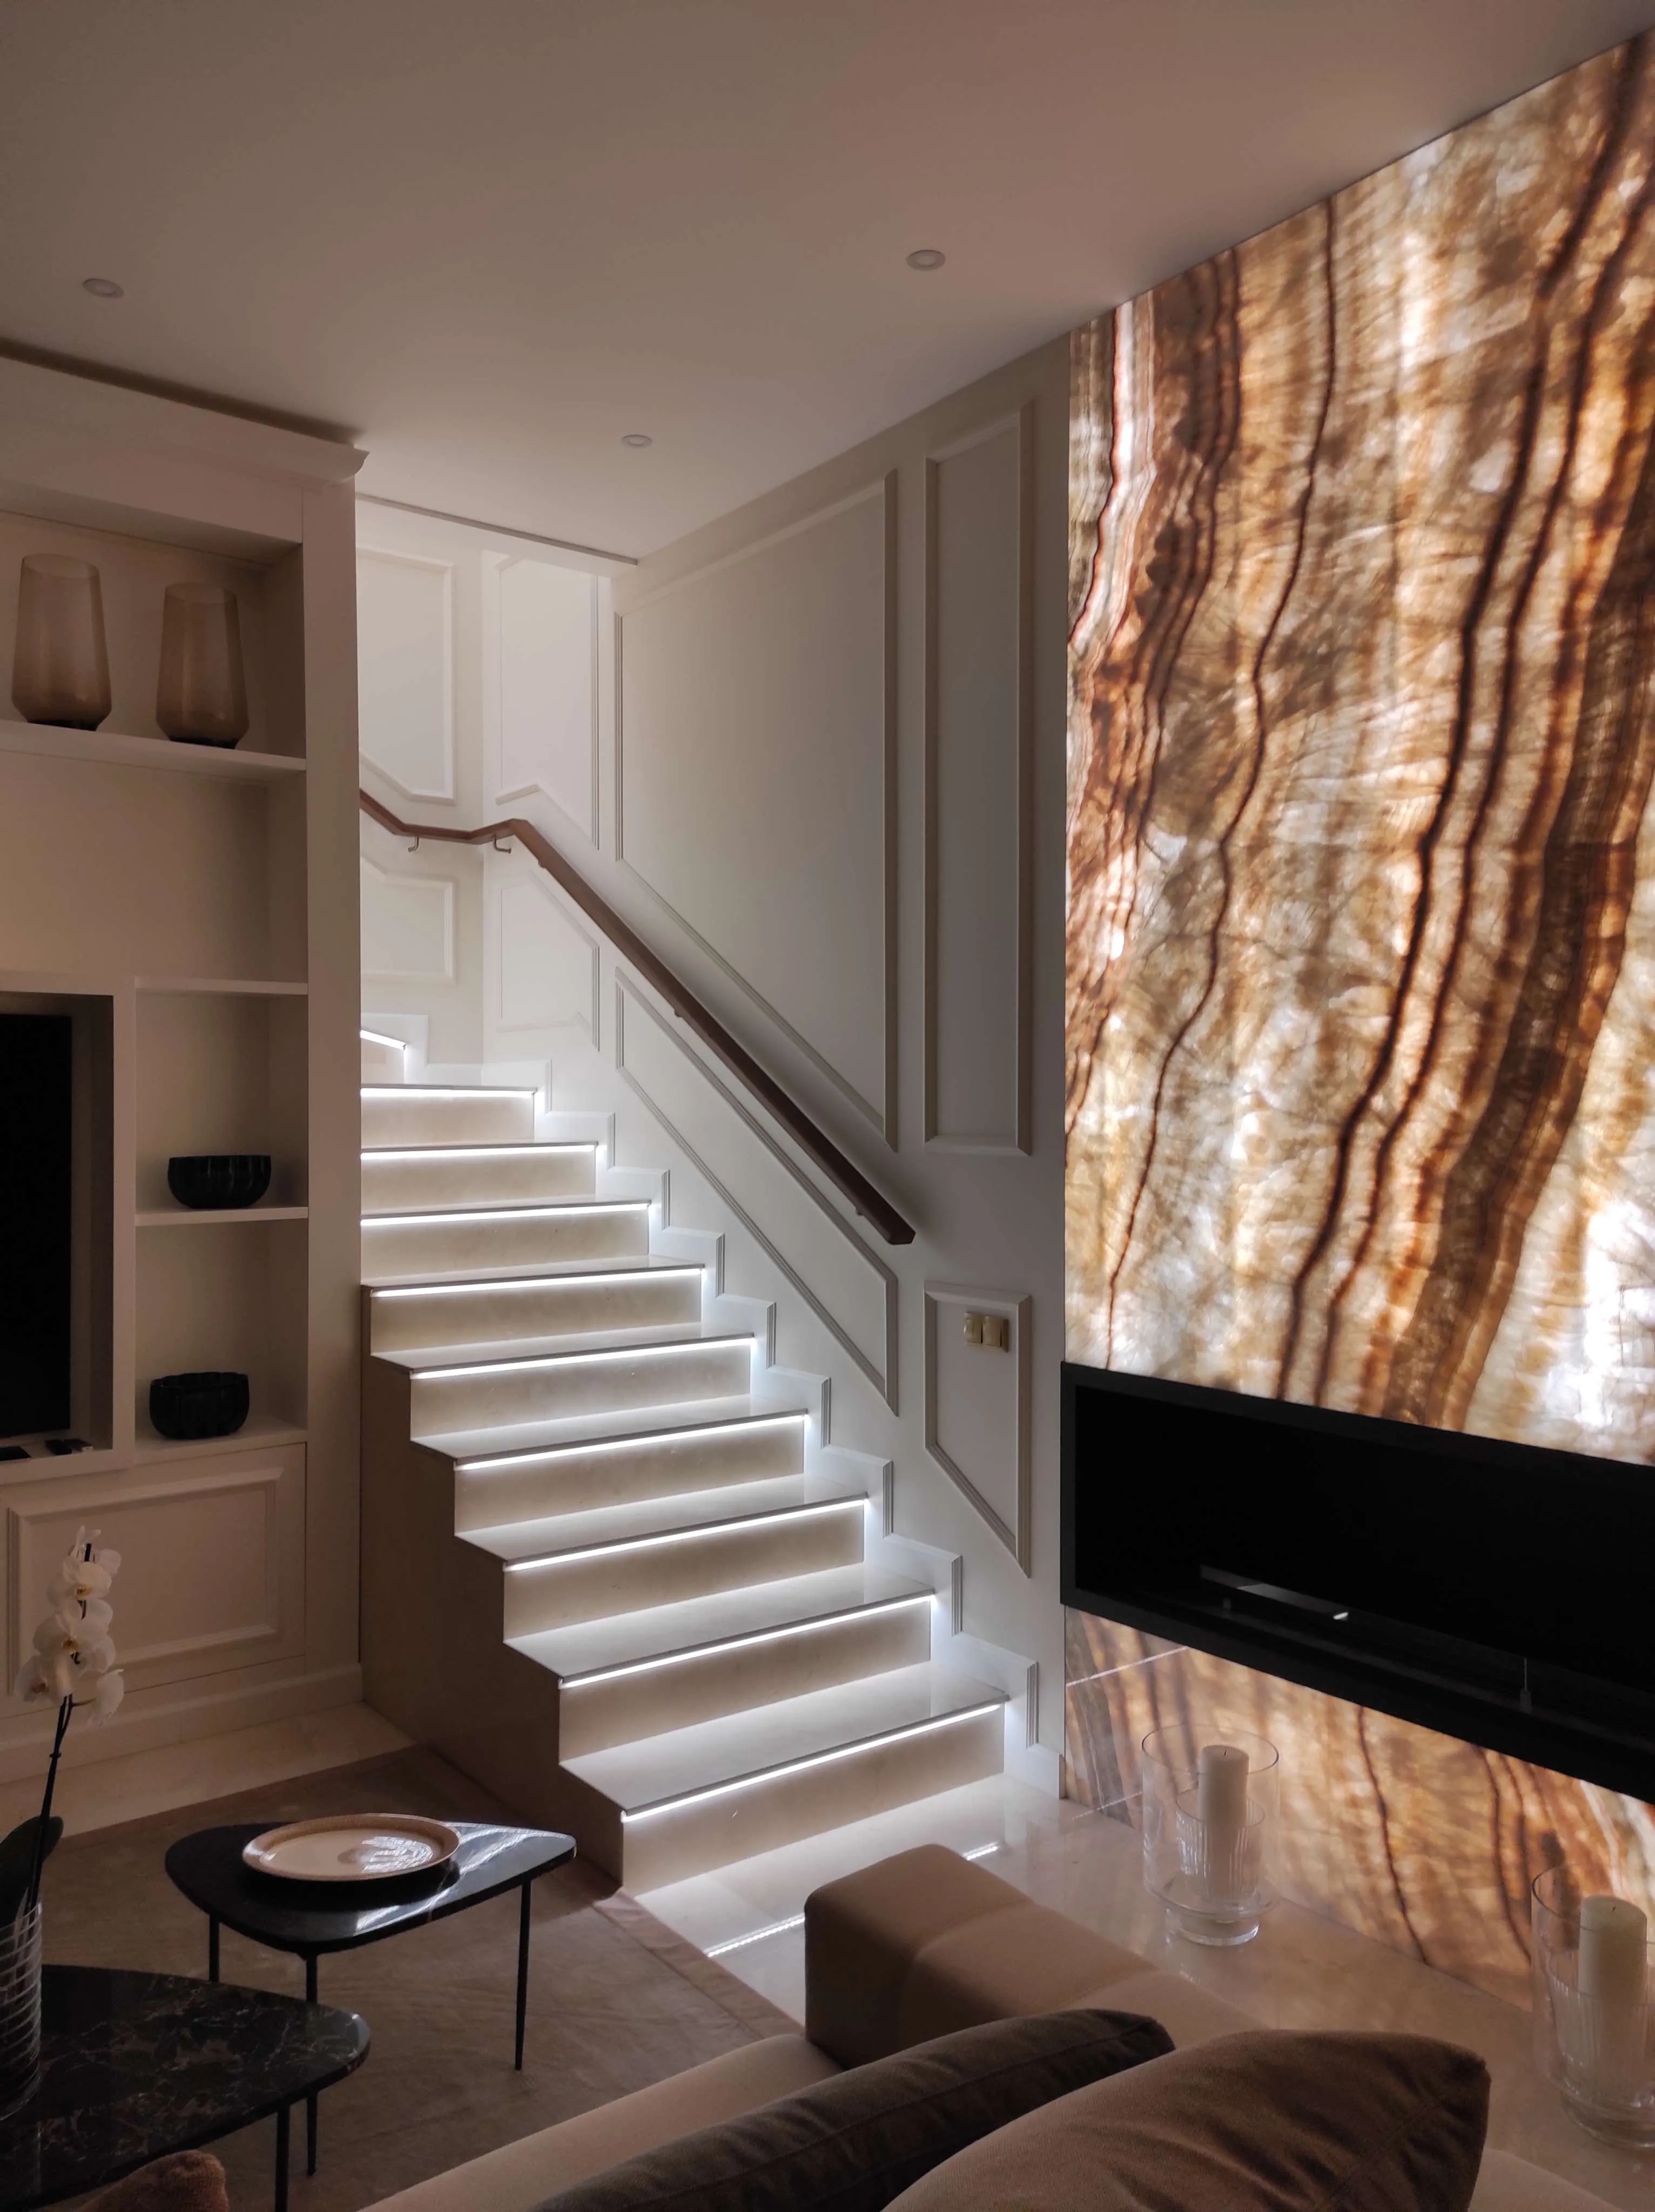
Monaco
Complete interior fit-out of Trésor Villa in Monaco. The work included joinery, bespoke furniture and decoration throughout the villa, from textiles to tableware.
Contact usShare the project, location and construction schedule. Our team will review the scope of work and prepare a proposal.