Bespoke interior doors
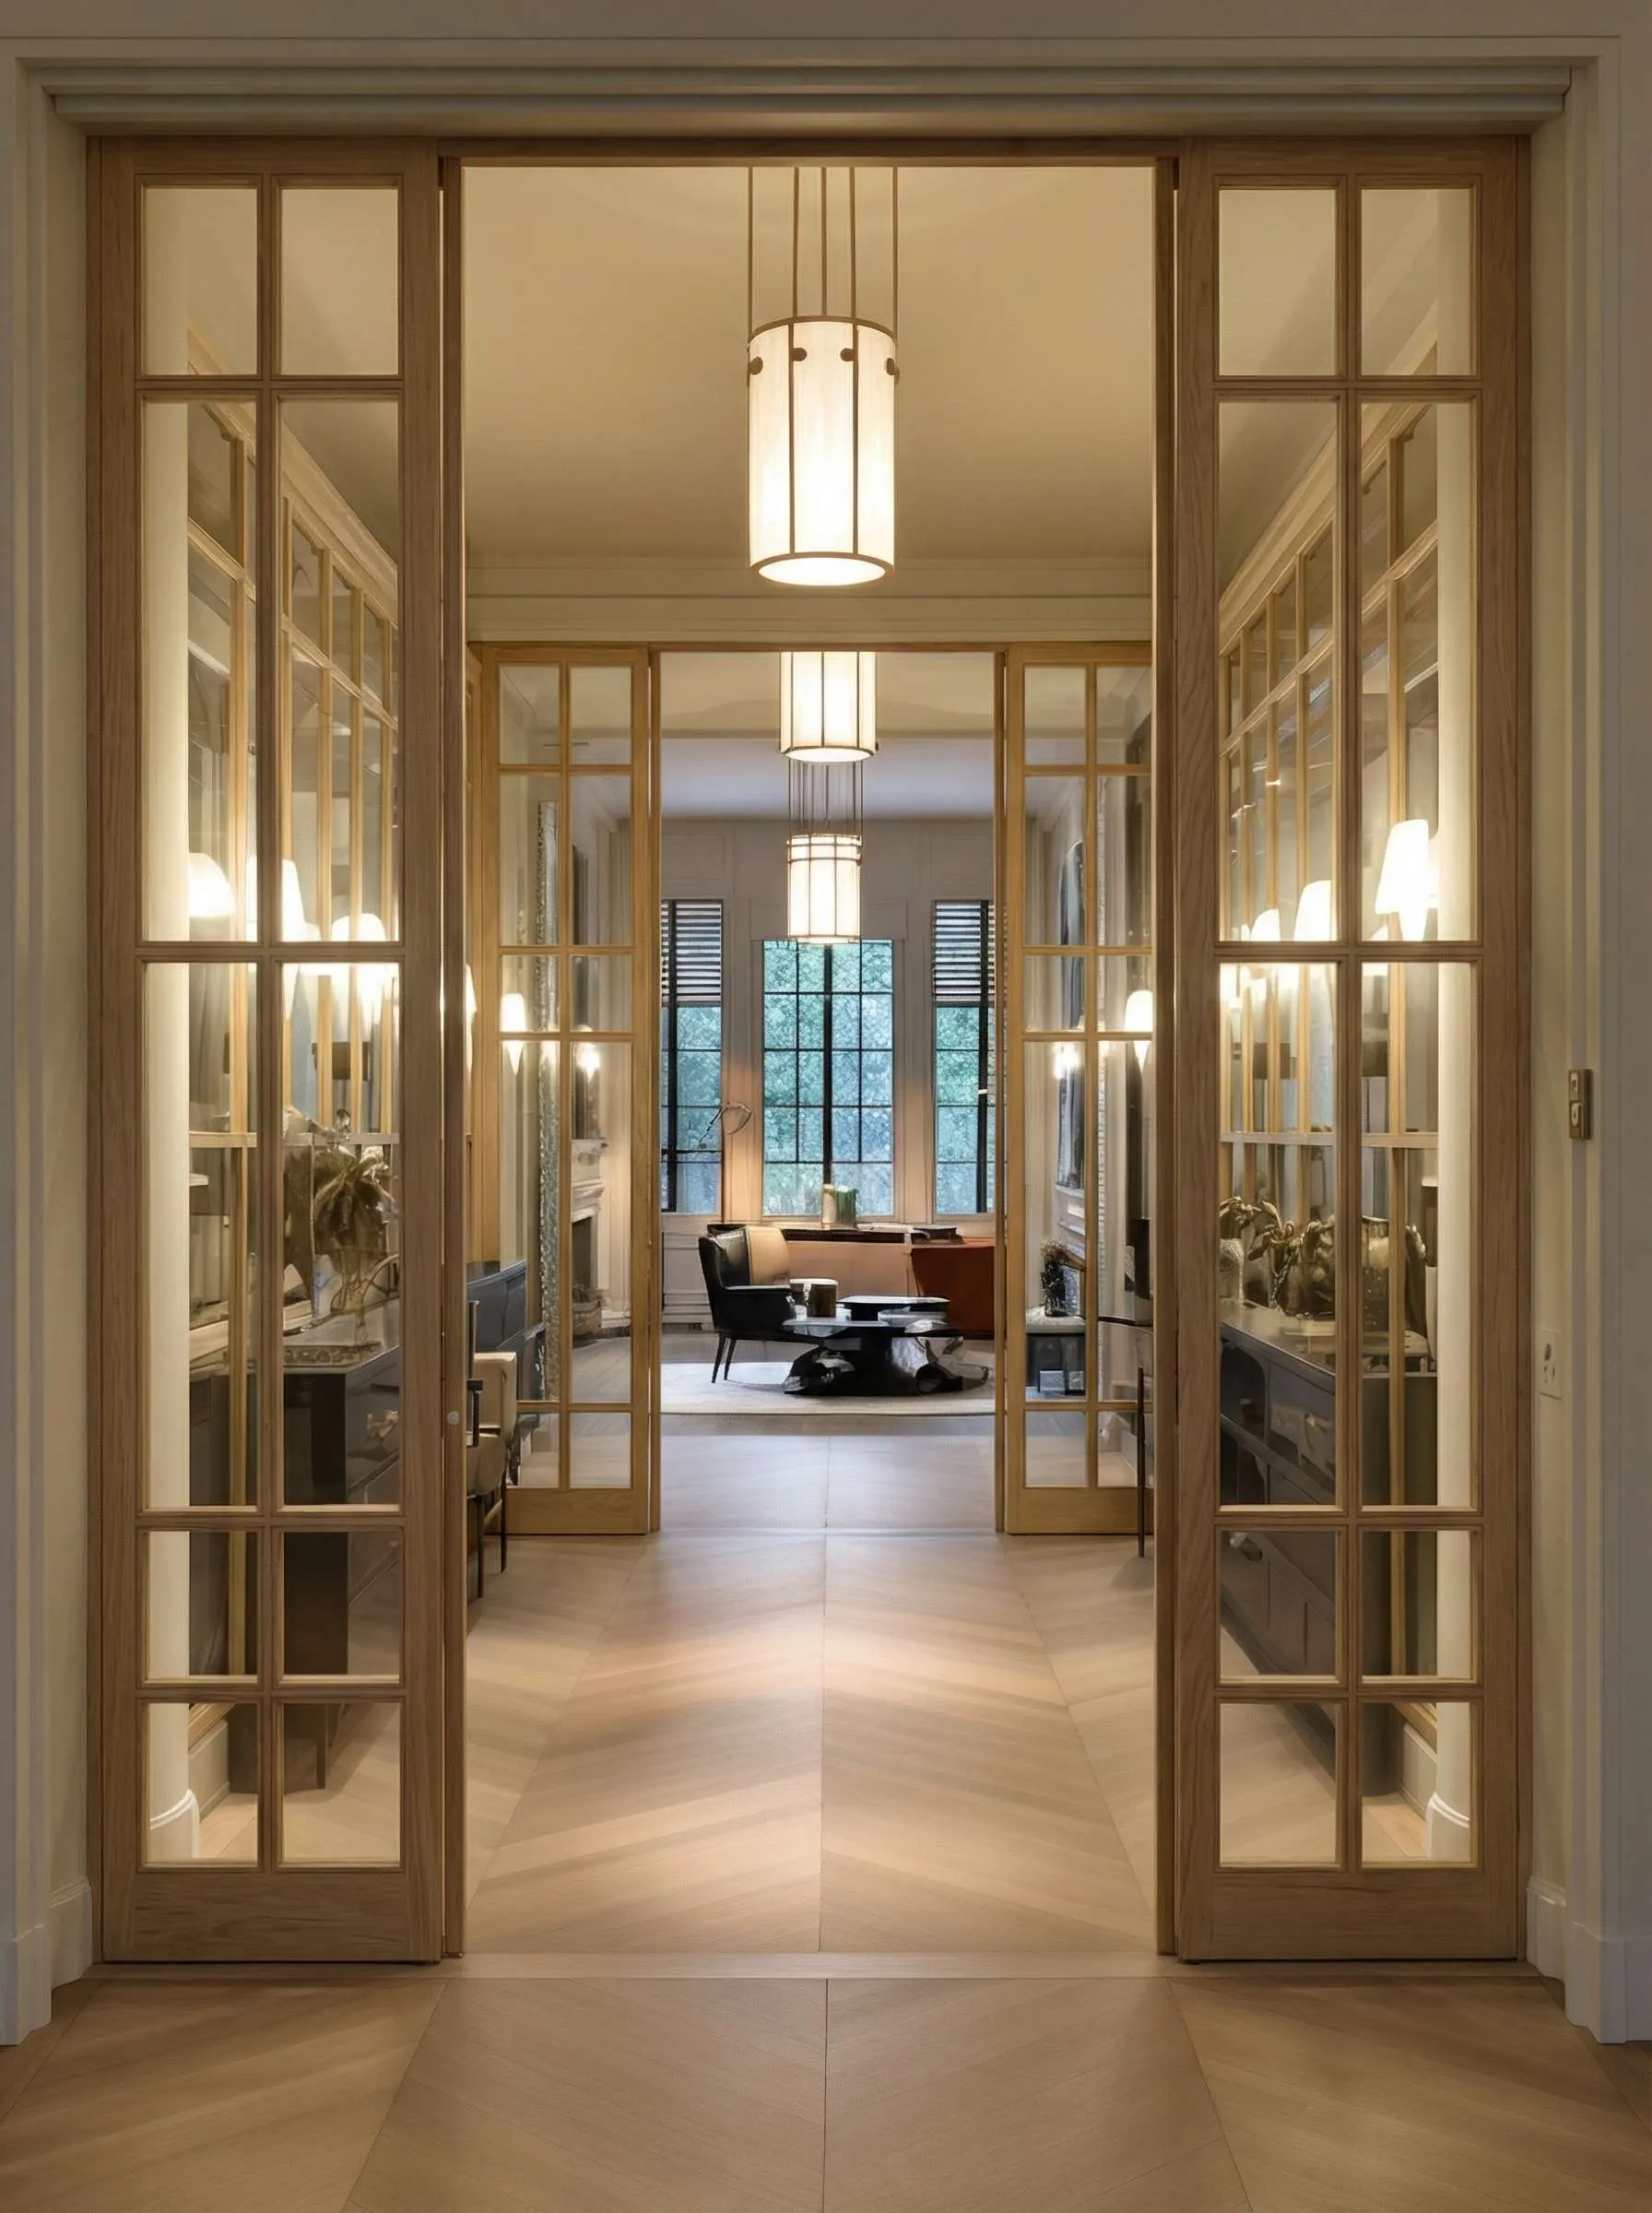
Full-height door leaves, frames and jambs designed to the exact dimensions of the opening, with the opening direction and hardware considered for each room.
We deliver bespoke interior joinery with precision and visual continuity: doors, architraves, skirting, slatted panelling and timber cladding, all designed, manufactured and installed by us.
Interior joinery is the set of fixed elements that finish a space: interior doors, architraves, skirting, panelling, ceiling linings and timber wall cladding. These are pieces that rarely stand out on their own, yet they define how the whole home reads when they align to perfection. At Uood we treat these elements as part of a single design, so that door leaves, skirting and cladding share the same language and the same level of finish.
Because we design, manufacture in our own workshop in Paços de Ferreira, near Porto, and install with our own team, we control tolerances, junctions and transitions between materials from start to finish. This integration avoids the usual discrepancies between different suppliers and ensures that what is designed is exactly what arrives on site, with meticulous detailing where the existing structure and the new joinery meet.
We work throughout Portugal, from Porto to Lisbon, Comporta and the Algarve, as well as on international projects. Since 2018 we have applied the same method to every project: rigorous design and measurement, controlled workshop production and installation with defined validation points. The result is consistent interior joinery, with detail where it matters and no surprises at the moment of assembly.
Every interior joinery project brings together the right solutions for your space.
Full-height door leaves, frames and jambs designed to the exact dimensions of the opening, with the opening direction and hardware considered for each room.
Skirting, jambs and architraves with profiles defined down to the finest detail, including recessed solutions and flush-to-wall alignments.
Slatted panelling for walls and ceilings that adds texture, rhythm and acoustic comfort, with slat spacing and finishes tailored to the space.
Cladding in timber and wood-based panels that creates continuity between surfaces, conceals services and dresses the space in a coherent way.
Boiseries, decorative panels and detailed fronts that structure walls and create depth in living rooms, halls and prestige areas.
Niches, reveal linings, returns and precision detailing that resolve the transitions between joinery, furniture and the existing structure.
With a finished design or just the idea, we come back with drawings, a quote and a lead time.
A clear process that protects your deadline and the final result.
We start from the brief (or your architectural project) and carry out precise on-site measurements. We define materials, hardware and technical details with clear sign-off points.
We produce in our factory in Paços de Ferreira, with quality control and finish approval before any piece heads to site.
We install with our own team, coordinating with the other trades on site, and hand over with the finish and attention to detail that show in the final result.
We work with solid timber, veneers and wood-based panels, with lacquered, varnished, oiled or natural-veneer finishes, chosen according to the design and the use of each room. Hardware, hinges and opening systems are selected for durability and silent operation, and the profiles for skirting, architraves and slatted panelling are defined case by case to ensure continuity between surfaces. Material selection is always proposed in line with the project, the budget and the intended result.
This service is designed for architects and interior designers who need a partner able to translate the detail of a project into built work without losing precision, and for private clients who want to finish their home with coherent, expertly executed joinery. The value lies in the integration: a single team responsible for design, production and installation, which guarantees visual continuity, faithfulness to the design and a uniform finish across every element of the space.
With a site date in place, we say how long production and installation take.
Still have doubts? Talk to us and we'll explain everything.
ContactInterior joinery covers the fixed elements that finish a space, such as doors, skirting, architraves, panelling and cladding, whereas bespoke furniture covers pieces such as wardrobes, kitchens and shelving. At Uood we produce both and coordinate the two within the same project, so that cladding and furniture share materials, finishes and coherent lines.
Yes, we produce bespoke interior doors, including full-height leaves and flush-to-wall solutions. We design frames, jambs and hardware according to the opening and the desired effect, and install with controlled tolerances to ensure alignment with skirting and cladding.
Slatted panelling is a timber cladding made up of parallel slats, suitable for walls and ceilings to create texture, visual rhythm and a degree of acoustic comfort. We define the slat width, spacing and finish to suit the space, integrating it with the lighting, the doors and the other joinery elements.
Yes, that continuity is one of the key focuses of this service. Because we design, manufacture in our own workshop and install, we control finishes, tones and detailing so that doors, skirting, panelling and furniture read as a single whole, avoiding the misalignments that are common when different suppliers are used.
We work both ways: we faithfully execute the projects of architects and designers and, when required, we propose detailed solutions for profiles, panels, cladding and finishing. In either case we carry out rigorous measurement and define validation points before production to avoid discrepancies on site.
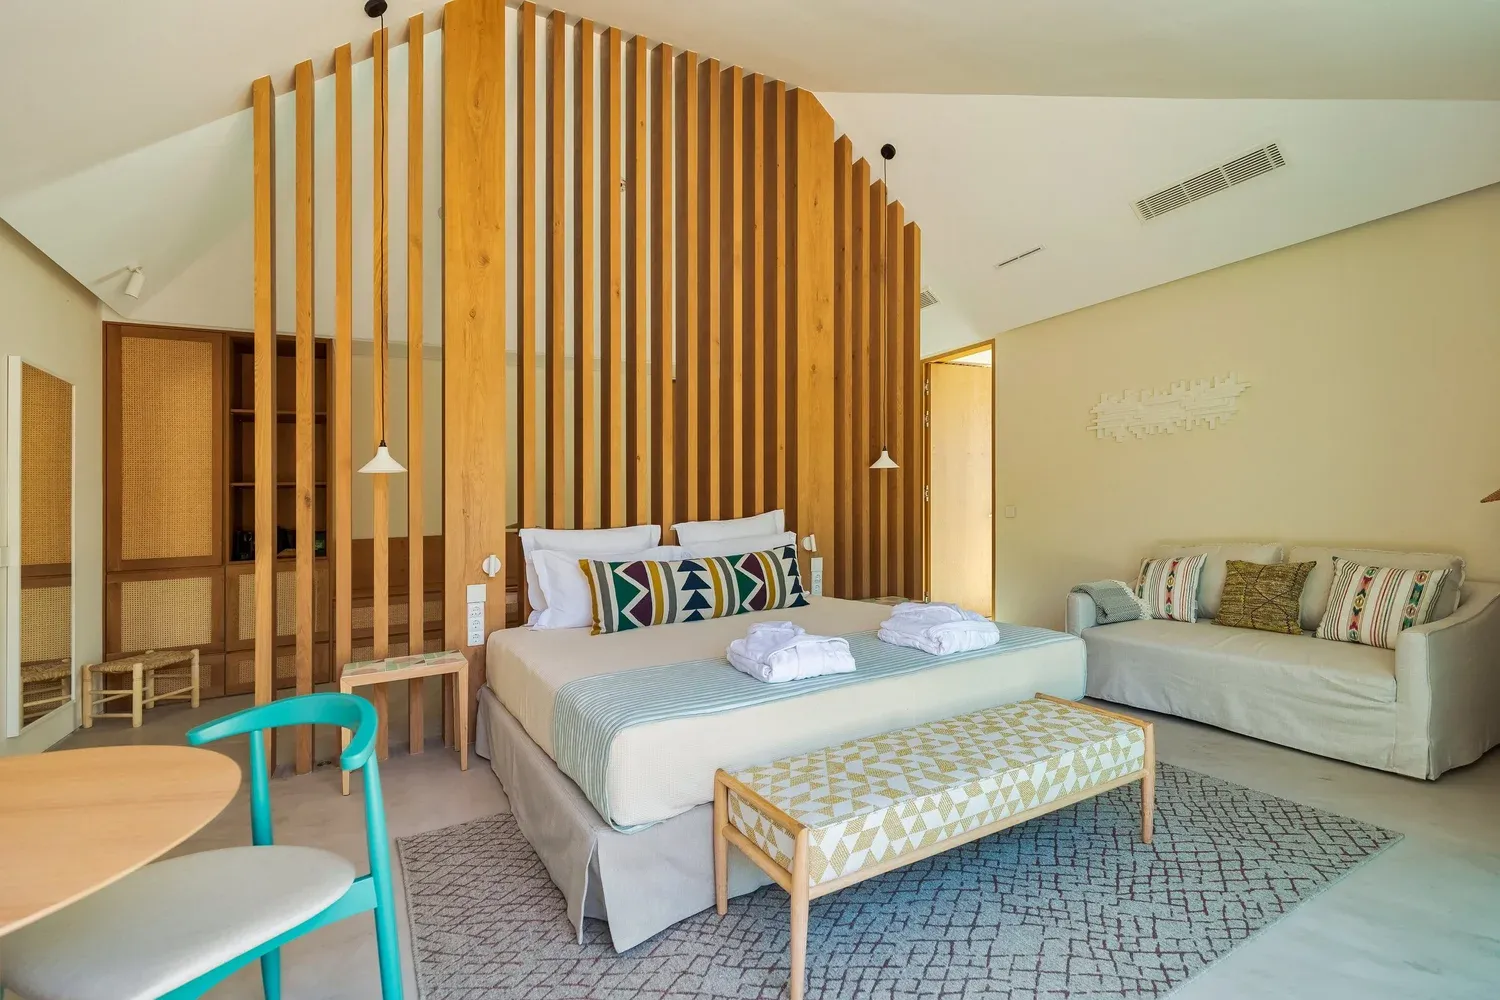
Comporta, Portugal
Bespoke joinery and furniture for over 30 villas at Spatia Comporta. Uood coordinated production and installation across the development, using timber and natural-toned finishes that complement the architecture.
Contact us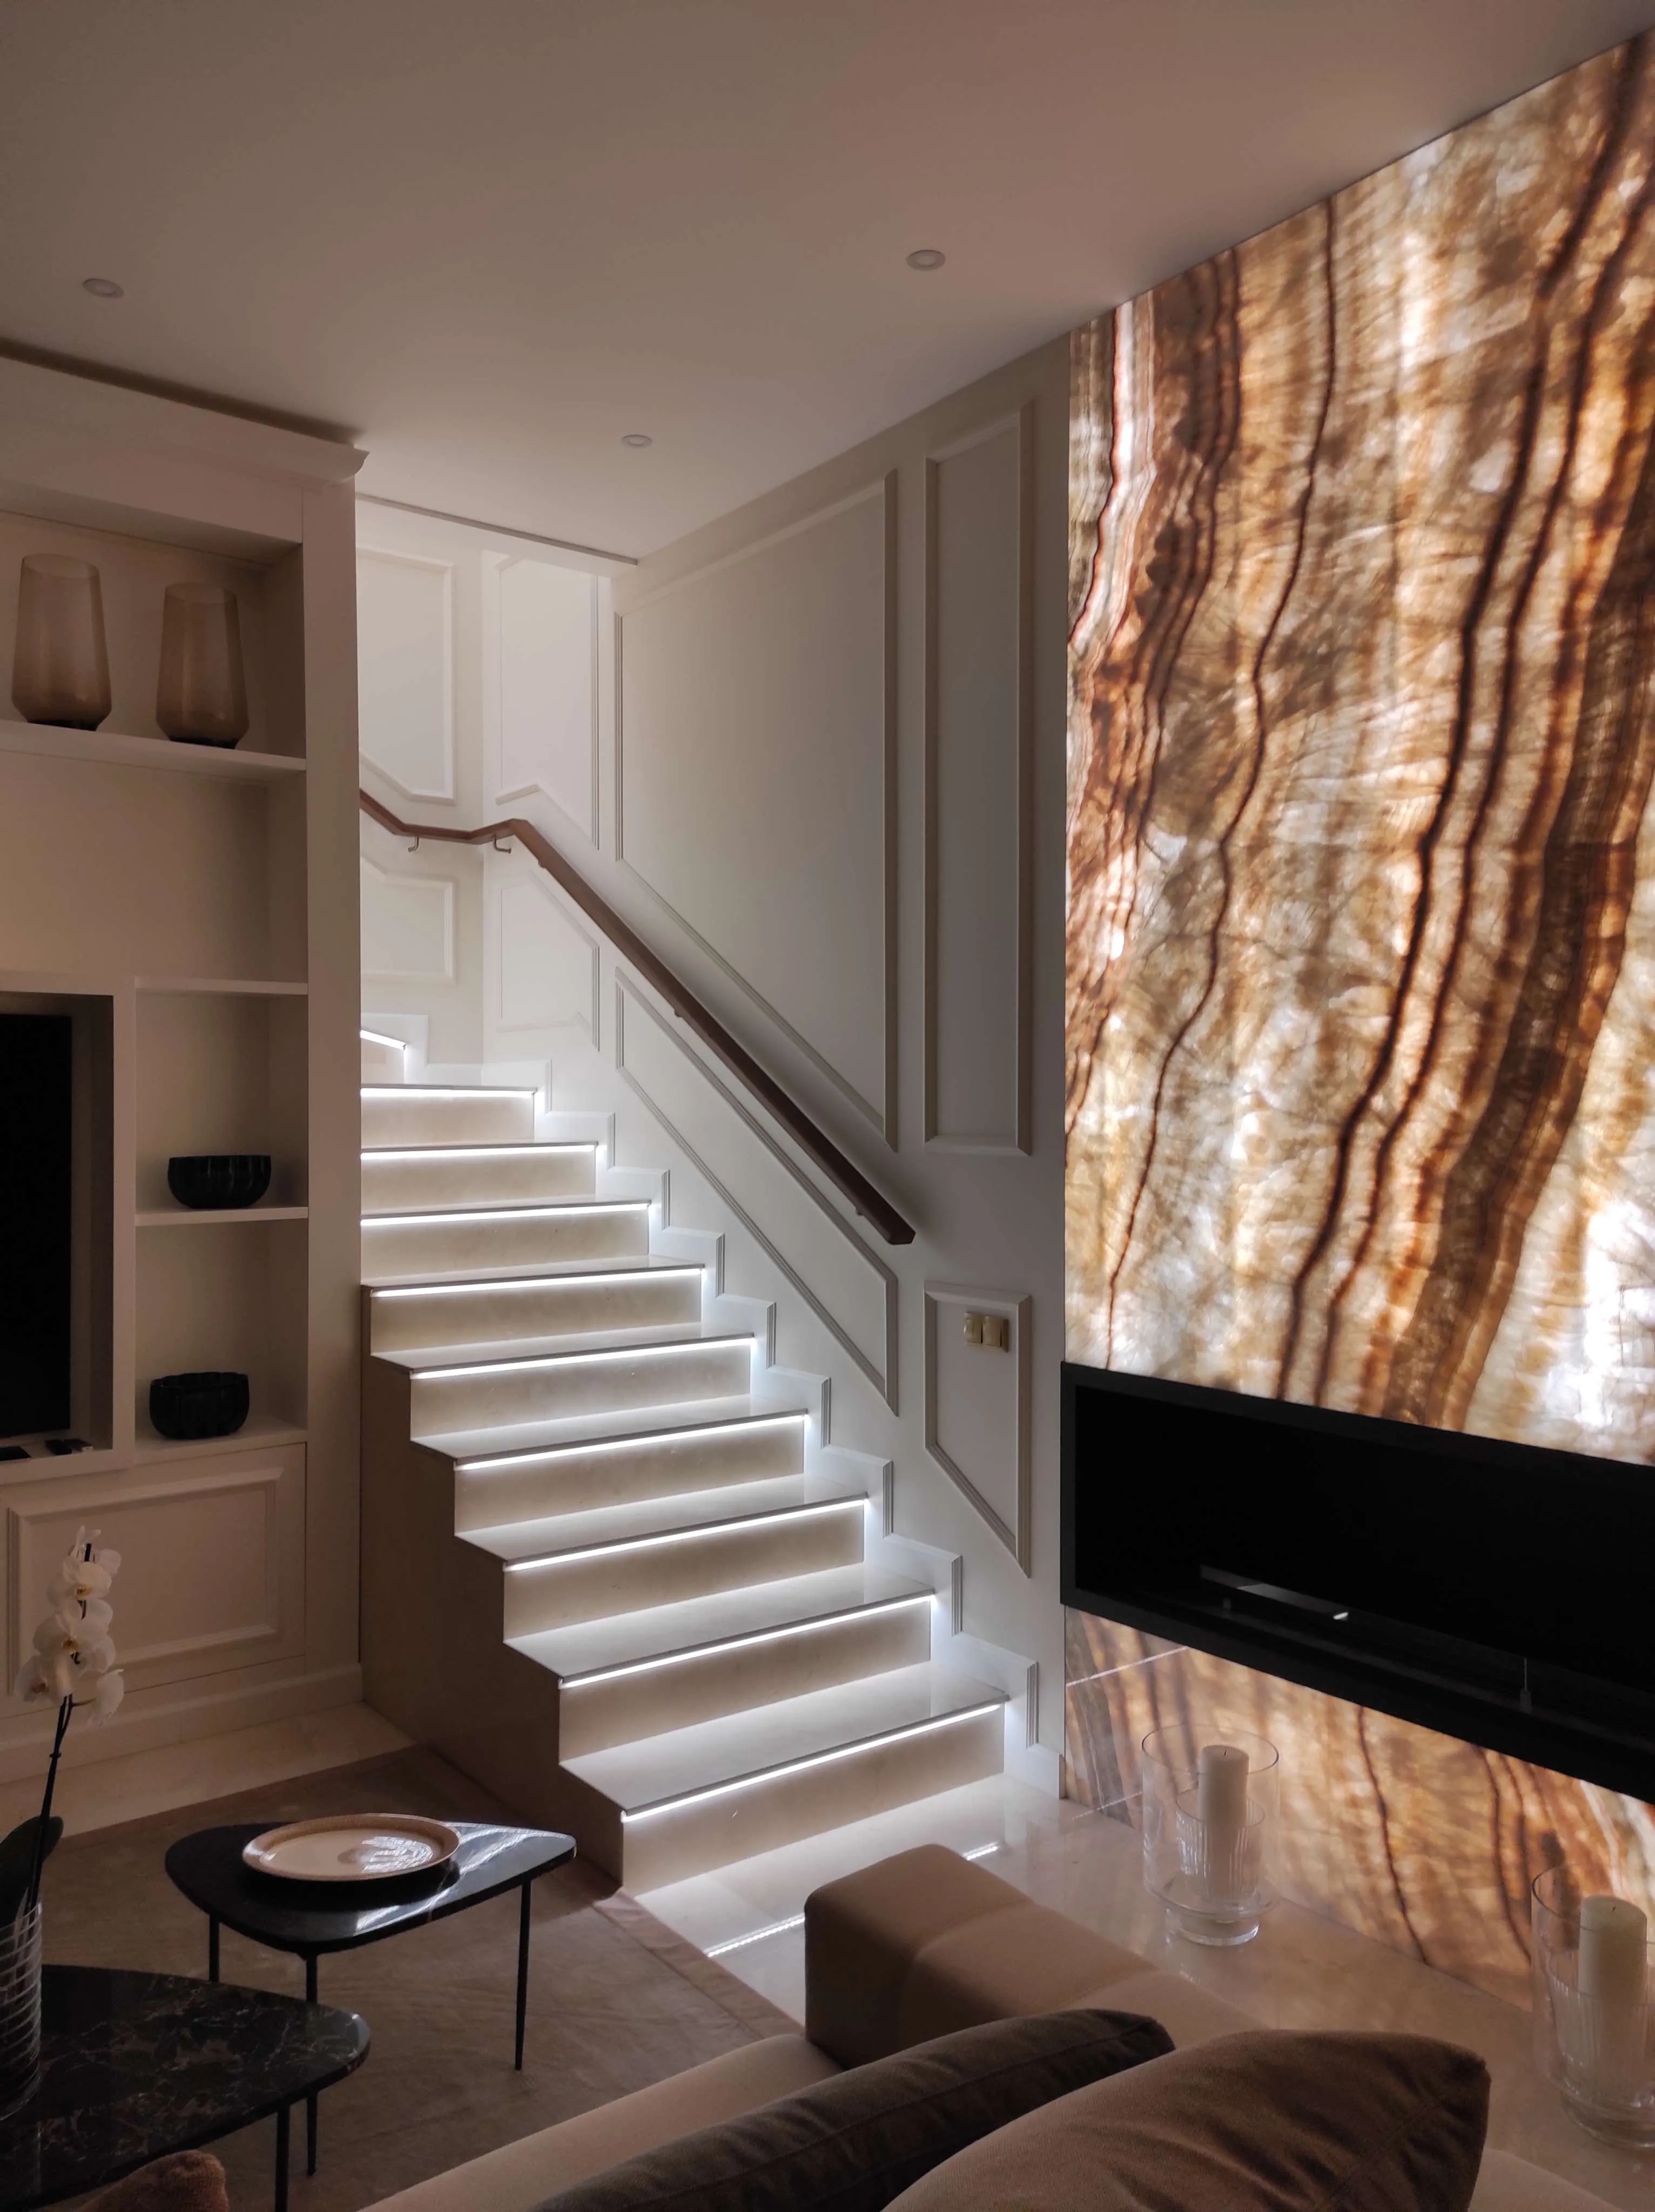
Monaco
Complete interior fit-out of Trésor Villa in Monaco. The work included joinery, bespoke furniture and decoration throughout the villa, from textiles to tableware.
Contact usShare the project, location and construction schedule. Our team will review the scope of work and prepare a proposal.